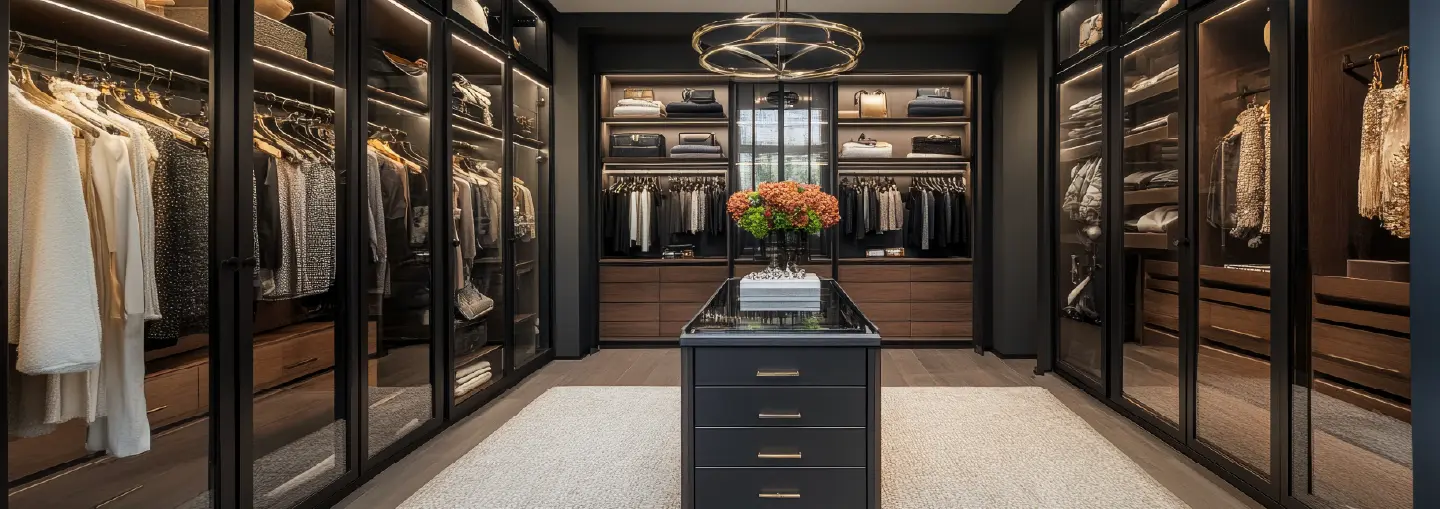
Custom Closet Design Starts With the Room
A custom closet should be planned around two things: the dimensions of the bedroom and the items that need to be stored. Adding more cabinets does not automatically create better storage if the internal layout is poorly planned. Custom closets Dubai homeowners order usually start from the same set of constraints: ceiling height, how much wall is actually available, where the windows and doors sit, a stray column, sockets in odd places, an AC unit nobody wants to build around. Custom manufacturing works with those conditions instead of ignoring them. Here are ten layouts worth knowing, what each one solves, and what to sort out before it goes into production.
1. Floor-to-Ceiling Built-In Wardrobes
There’s a lot of air above head height in most bedrooms, and a floor-to-ceiling wardrobe puts it to work. Everyday clothing sits where you can reach it, and the top section holds luggage, spare bedding, whatever only comes out twice a year. Done well, it reads as one continuous piece rather than a wardrobe with a gap above it.
Ceilings are rarely as level as they look. Measure in a couple of places, not just the middle of the wall. Installers need room to lift and fix panels up near the ceiling, so that gets planned in from the start. And it’s worth being honest about whether you’ll actually use that top shelf.
2. Wardrobes Built Into Existing Niches
Some bedrooms hand you an awkward recess or an oddly shaped wall. Made-to-measure wardrobes handle it: wall-to-wall runs around a column, filler panels that close the last gap, finishes that match the wall so the whole thing looks like it was always there. Not every apartment in Dubai has a niche like this, but when one exists, building into it usually beats freestanding furniture. It starts with careful, on-site measurements rather than trusting the floor plan alone.
3. Sliding-Door Closets for Bedrooms With Limited Clearance
Sliding doors suit bedrooms without room for a hinged door to swing open. The panels glide sideways along a track, so no floor space needs to stay clear in front of the wardrobe. Since one panel slides in front of another, you can usually only see and reach part of the interior at any moment.
Before choosing between sliding and hinged doors, check the clearance between the bed and wardrobe, the width of each opening, the track hardware, and which sections you need to get into every day.
4. Walk-In Closet Between the Bedroom and Bathroom
Where the layout allows it, the space between a master bedroom and its bathroom can become a proper dressing zone rather than a corridor you pass through. Storage might run along one wall or both, depending on the width. Lighting and a bit of privacy from the bedroom are worth thinking through. Sitting this close to a bathroom calls for ventilation and moisture-resistant finishes beyond what an ordinary bedroom wardrobe needs. Not every master bedroom has one, and not every layout supports it.
5. Wardrobes With an Integrated Dressing Table
A dressing table can sit inside the same built-in composition as the wardrobe: drawers underneath, the mirror positioned properly, task lighting, enough clearance to pull out a stool. Electrical requirements get settled before manufacturing starts, especially where lighting or a power outlet is built into the unit. Adding a socket into finished cabinetry later is a much messier job than planning for it on the drawing.
6. Internal Drawers and Adjustable Shelving
This is where a wardrobe earns its cost, and it’s the part people think about least. The internal layout of a custom wardrobe should reflect the owner’s clothing mix rather than dividing every wardrobe into identical sections. Someone who lives in shirts, jackets, and trousers wants more double-hanging space than shelving. Someone with a rail of long dresses needs proper vertical clearance. Someone with piles of folded knitwear needs shelving, and not much else. There’s no single right way to divide a wardrobe, only the way that matches what’s going to hang and fold inside it.
7. Dedicated Shoe and Accessory Storage
Angled shoe shelves, pull-out shoe drawers, shallow compartments for watches and jewellery, a proper spot for belts and ties. Small things stay separate instead of disappearing into one deep, general-purpose drawer. This section doesn’t need to be elaborate, and it doesn’t need to match some standard allowance copied from another project. It’s sized to what the person actually owns.
8. Integrated Wardrobe Lighting
Cable routes, LED profiles, sensors, drivers, and power access all get worked out before production starts. Vertical LED strips along the edges, small lights under a shelf, a sensor that switches on when the door opens: all of it earns its place in a deep or enclosed wardrobe. Driver placement and maintenance access are decisions for the design stage, not something to figure out after the cabinets are built.
9. Corner Wardrobes for Difficult Bedroom Layouts
An L-shaped or corner wardrobe can use two connecting walls in a room where one straight run of cabinetry won’t fit. Badly planned corner cabinetry ends up with deep pockets that are hard to reach, and doors on either side can bump into each other if both are open at once. The hanging rail and shelf depth follow what someone can actually reach into, not the maximum volume the corner could technically swallow.
10. A Full Bedroom Storage Wall
Storage, dressing, and even the TV can combine into one built-in wall: wardrobes, drawers, open niches for display, shelving, a dressing spot, concealed storage where it’s needed. Pulling all of that into a single composition means fewer unrelated pieces of furniture scattered around the room, and one clean line instead of several competing ones.
What Should Be Planned Before Ordering Custom Closets in Dubai?
Good measurements go beyond wall width. Floor level, ceiling level, skirting, door and window positions, sockets, switches, any AC unit in the way, all of it feeds into the final cabinet dimensions. Someone needs to ask what the client intends to store, and that inventory shapes everything that follows. Door type, hinged, sliding, or something else, comes down to clearance, how often each section needs opening, and the width available. The internal layout, the hanging space, drawers, shelves, shoe and accessory sections, follows from that same conversation rather than a standard template.
Materials deserve more than a word like premium. What matters are the actual categories: MDF, engineered board, veneer, solid wood, laminate, each behaving differently under daily use, load, and moisture. Hardware matters just as much. Hinges, drawer runners, sliding tracks, lift mechanisms, handles, these determine whether the wardrobe still feels solid in five years or starts sagging and sticking. Lighting and electrical work get resolved before production. Installation gets handled with the same care as the manufacturing, since even a well-built cabinet shows gaps against an uneven wall otherwise.
Custom Closet vs Standard Wardrobe
There’s no shame in a ready-made wardrobe. Standard dimensions that already suit the room, something needed quickly, a space that doesn’t call for architectural integration: a standard unit does the job, and there’s little to gain from customizing it.
A custom wardrobe fits wall to wall, uses the full ceiling height, works with an unusual room shape, matches storage needs specific to what someone owns, or combines several functions into one piece. It comes down to whether the room and the needs are standard or not.
Designing Custom Closets for Dubai Conditions
A bedroom with strong daylight through large windows calls for finishes chosen with UV exposure in mind, especially anything close to the glass. Homes stay air-conditioned for most of the year, and humidity behaves differently than it would in a naturally ventilated space. Wardrobes near a bathroom need moisture-resistant materials at the exposed edges and somewhere for air to move. One material isn’t simply wrong for Dubai and another simply right. Specification, manufacturing quality, finishing, and daily use all shape performance, and these are worth raising directly with whoever is designing your wardrobe.
Conclusion
A good custom closet isn’t measured by how many features it has. It comes down to how well it uses the space it’s given, whether the inside matches what the owner stores, whether the materials and hardware hold up to daily use, and whether the details, especially anything electrical or lit, were worked out before manufacturing. Installation gets the same care as the build itself. Yanetti Furniture designs and produces made-to-measure wardrobes and walk-in closets in Dubai, and every project starts with the room’s dimensions and what needs to be stored, well before any drawing is finalized. If you’re weighing up a custom closet or wardrobe of your own, it’s worth working through these questions before you ask for a quote.