
A successful custom furniture project rarely begins with a sketch. It begins with a conversation, often a long one, that happens before anyone touches a drawing board or opens a material catalogue. The custom furniture design process is built on information gathered directly from the people who will live with the result, not on assumptions about what looks good in a showroom. Skipping this stage is the single most common reason bespoke furniture disappoints after installation. The wardrobe that seemed spacious in the drawings turns out to be too shallow for winter coats. The kitchen island looks striking but blocks the path between the sink and the stove. These problems are rarely about craftsmanship. They are about questions that were never asked.
Understanding How the Space Will Actually Be Used
Before any furniture planning begins, we need to understand daily behaviour inside the room, not its intended function on paper. How will this room be used every day? A home office used for two hours of email in the evening needs a very different desk and storage setup than one used for eight hours of client calls and document work. A dressing room used by someone who irons daily needs a different layout than one belonging to someone who sends everything to a cleaner. These are not small details. They determine drawer depth, work surface height, cable routing, and even lighting placement.
We also ask who uses this furniture, because the answer changes almost every subsequent decision. A kitchen designed for one adult cooking solo differs from one built for a family of five preparing meals at the same time. A library used mainly for display needs different shelving spans than one holding heavy reference books that will bow unsupported timber over a few years.
Learning About the People Who Will Use It
This stage moves beyond function into habit and physical reality. Will children use this room, and if so, for how many more years before their needs change again? A window seat storage bench built for a toddler’s playroom may need to become a teenager’s reading nook within a decade. Physical realities matter too, since left-handed users, tall household members, or someone recovering from a hip replacement all shift dimensions that a standard template would ignore.
Measuring Existing Conditions
No custom furniture design process can proceed responsibly without an honest measurement of the existing space, including its flaws. Three things get checked on every site visit:
- Natural light. How much enters the room across the day, and will it fade certain veneers or fabrics over time?
- Structural limitations. Are there load-bearing walls, sloped ceilings, or uneven floors that will affect how a piece is fitted, not just how it is designed?
- Existing services. Are there pipes, electrical conduits, or ventilation ducts behind the walls? A beautifully engineered built-in unit is worthless if it cannot be installed without rerouting a pipe the client did not know existed.
Companies such as Yanetti Furniture typically begin projects with detailed planning sessions before any production drawings are prepared, precisely because these hidden conditions surface only through direct site inspection, not through floor plans alone.
Defining Storage Requirements
Storage questions sound simple but carry real technical weight. What needs to be stored, and what should stay hidden from view? A media unit holding a router, gaming consoles, and tangled cables needs ventilation and cable management that a purely decorative shelf does not. In a wardrobe, this means working out hanging space and dedicated zones for oversized items such as ski equipment, garment bags, or musical instruments. Getting this wrong means either wasted volume or a client who runs out of space within a year of installation, forcing them to buy freestanding furniture that undermines the built-in solution they paid for.
Understanding Future Lifestyle Changes
Furniture that only serves today’s needs has a shorter useful life than furniture designed with reasonable foresight. Will your storage needs change in the next five to ten years? A young couple planning a family will need a different long-term storage strategy in a nursery-adjacent room than a couple who has decided their household size is fixed. Is the furniture expected to last through future renovations, such as a kitchen extension or a change in flooring? Modular custom kitchen cabinets that can be reconfigured, rather than rebuilt, protect the client’s investment when circumstances shift.
Technical Limitations and Material Selection
Every material decision should follow function, not the reverse. Which materials suit your lifestyle? Solid oak in a humid coastal climate behaves differently than the same species in a dry inland environment, and lacquered finishes show fingerprints in high-traffic family kitchens far more than a matte or textured surface would. This is where architectural joinery expertise matters most, because the manufacturer needs to understand how moisture, sunlight, and daily handling will interact with a chosen material over a ten or fifteen year lifespan, not just how it photographs on day one.
Budget Priorities and Maintenance Expectations
Budget conversations work best when they are specific rather than general. What budget priorities matter most, the visible finish, the internal mechanisms, or the longevity of the structure itself? A client who prioritises soft-close hardware and solid internal joinery over a premium external veneer will get a piece that performs better for longer, even if it looks slightly less dramatic on delivery day. What level of maintenance is acceptable also shapes material choice. A busy household with young children may prefer a durable laminate over a natural stone that requires regular sealing, even if the stone was the original aesthetic preference.
Installation Planning
The final stage of questioning addresses what happens on delivery day. What installation challenges exist, such as narrow stairwells, tight doorframes, or lift access in an apartment building? Custom furniture is frequently built in sections specifically because of these constraints, and failing to plan for them at the design stage can mean a finished piece that cannot physically enter the room it was built for. This structured approach is common among experienced manufacturers, including Yanetti Furniture, where design decisions are validated before materials are ordered, reducing the risk of costly rework once production has already begun.
Quick Reference: Stage and ImpactWhy This Process Matters
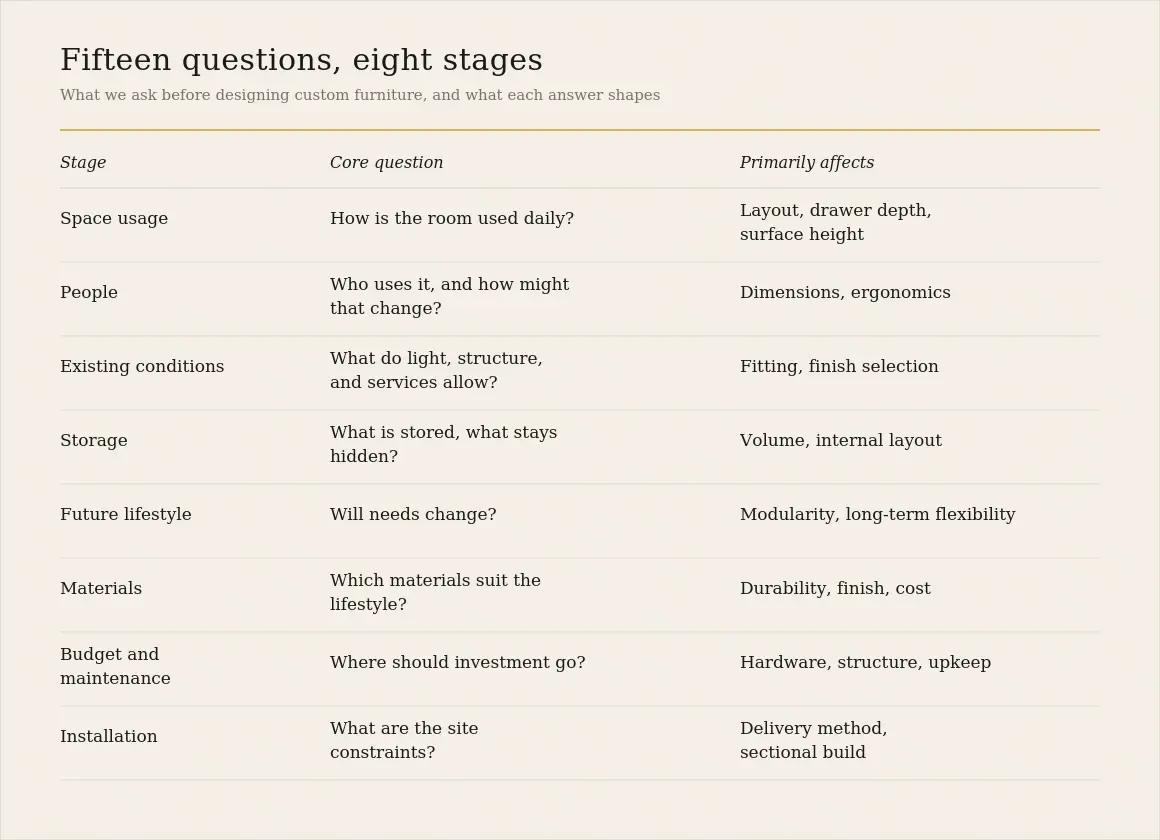
At Yanetti Furniture, we have learnt that the projects our clients are happiest with years later are never the ones that moved fastest to production. They are the ones where enough time was spent asking questions before a single drawing was finalised. None of these fifteen questions are complicated on their own. Together, they form the foundation of a disciplined custom furniture design process that separates furniture built to last from furniture built to look good in a first photograph. The quality of custom furniture is determined long before production begins. The questions asked during planning influence every stage that follows, from design and manufacturing to installation and years of daily use. A wardrobe, a kitchen, or a home office built on this kind of groundwork does not just fit the room it was measured for. It fits the life being lived inside it, today and several years from now.